No matter the size of your home, chances are the kitchen has one thing in common these days: an island. Even in cozy one-bedroom apartments, homeowners are finding room for a compact island. As open-concept, social kitchens replace the closed-off kitchens of the past, islands have become one of the most sought-after features in modern home design. Here’s everything you need to know about them.
Types of Kitchen Islands
The island — sometimes called a “center island” — traces its roots back to Western kitchen design, and generally falls into three categories.
1. The Standalone Kitchen Island
This is essentially an extra countertop placed in the middle of the kitchen, flanked by prep space and cabinetry on either side. Because kitchen footprints are often limited, standalone islands tend to be modest in size.
2. The Divider Island (Full or Half)
This type is most common in open-concept kitchens, positioned between the kitchen and dining area to serve as a natural divider. It demands careful planning around traffic flow, though its size is flexible — making it a great fit for kitchens that are wide but shallow.
3. The T-Shaped Living Room Island
Here, the “T” shape comes from combining the island with the dining table. The enclosed kitchen stays intact, while the island-table combo lives in the living area — essentially a mini Western-style kitchen for breakfast prep, fruit washing, and quick tasks. A variation on this theme wraps banquette-style seating around the island and table for a cozier, more integrated feel.
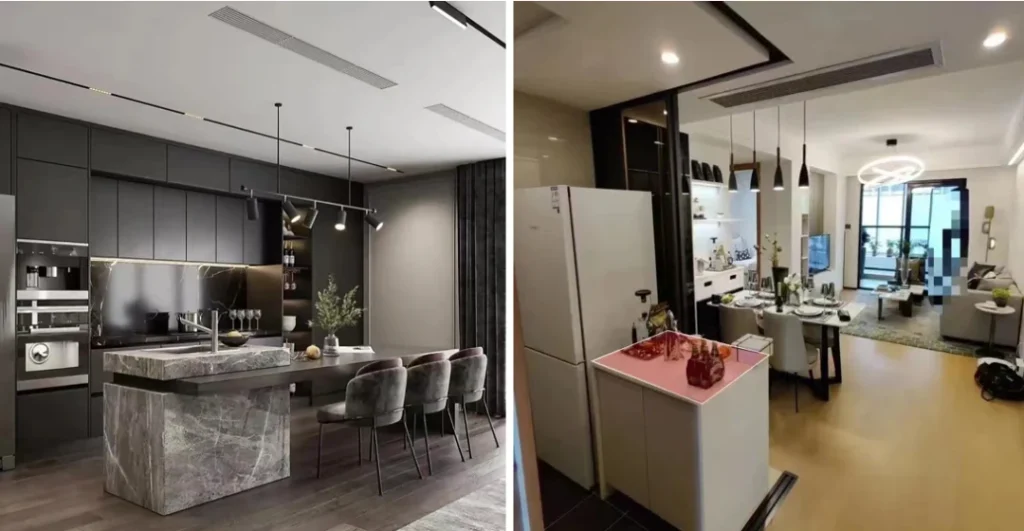
Three defining traits of a great island:
Size matters — an island should take up at least a third of the kitchen’s footprint, so very tight kitchens may not be the best candidate.
Flexible by design — it can stand alone or merge seamlessly with a dining table.
Simple to build — at its core, it’s just cabinetry, a countertop, and a sink.
What an Island Can Do for You
In short: it decorates, it organizes, it divides, and it brings people together.
A Design Statement
The right island can elevate your entire living space. Pair it with a bar table and kitchen bar stools that match your décor, and you’ve got an instant style upgrade. For a café-inspired look, try walnut wood furnishings with warm-toned pendant lighting — simple, yet elevated.
A Place to Connect
Unlike a closed-off kitchen, an island turns cooking into a shared moment. The direction it faces matters more than you’d think — when an island opens toward the dining area, whoever’s cooking can chat with family, help kids with a snack, or simply stay part of the conversation while prepping dinner. That one design choice can make everyday life feel a lot more connected.
The island can also multitask as a prep station for washing and chopping vegetables, easing pressure on tight counter space; as extra seating when friends come over for a casual dinner; or even as a home office corner, where adults sip coffee while working and kids tackle homework nearby.
Storage and Separation
An island is a serious boost to your home’s storage capacity. While the top functions as a social hub, the space underneath can hide away everything from coffee makers to bread machines — as long as it’s organized thoughtfully by size, separating large, medium, and small items.
At the same time, an island naturally divides space. In an open-concept layout, placing an island between the kitchen and dining area creates a clean visual boundary — separating cooking from dining while keeping the flow between them effortless, unlocking richer, more versatile everyday living.
Getting the Size Right
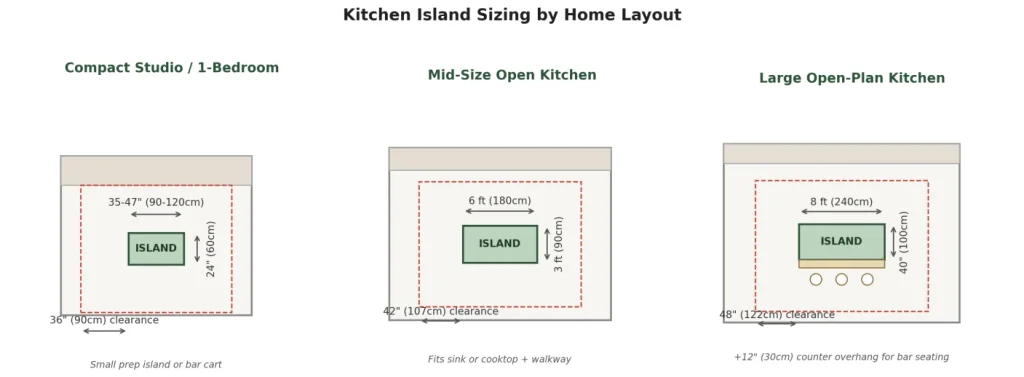
There’s no single “right” island size — the ideal dimensions depend on your kitchen’s footprint. As a general rule, allow at least 42 inches (107 cm) of clearance on every side for comfortable movement, and 48 inches (122 cm) where two people cook at once or the island sits along a busy walkway.
For a compact studio or one-bedroom kitchen, a small island around 35–47 inches long by 24 inches deep (90–120 cm × 60 cm) works well — just enough for a prep surface or a mini bar cart — with about 36 inches (90 cm) of clearance around it.
In a mid-size open kitchen, a 6-foot by 3-foot island (roughly 180 cm × 90 cm) comfortably fits a sink or cooktop, with 42 inches of walkway on each side.
For larger open-plan homes, an 8-foot island (about 240 cm long, 40 inches / 100 cm deep) can hold a full prep zone plus bar seating — add a 12-inch (30 cm) counter overhang on the seating side for knee room, and keep at least 48 inches of clearance on the traffic side.
The diagram below illustrates these three scenarios:
Now you know why the kitchen island has become such a design favorite. If your kitchen has the square footage, consider adding a multifunctional island of your own. And if space is tight, a custom-fit island — sized just right for your home — can still bring a whole new level of style to your everyday life.