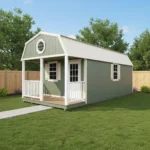
Walk onto any lot that sells backyard buildings and you’ll notice two cabins standing side by side that look like close cousins. One has a classic gable roof with a tidy front porch. The other has a steep, barn-style gambrel roof that pops out over the porch with the same welcoming front. That second one is the lofted barn cabin, and while the two buildings might cost similar money and take up similar ground, they live very differently once you start using them.
The roofline is the whole story here. It determines how much stuff the building holds, how the interior feels, and what the structure can become later. Before you sign anything, it’s worth understanding what each style does well and where it falls short. Here’s a practical breakdown.
The Core Difference: What’s Happening Above Your Head
A standard cabin has a gable roof, meaning two slopes that meet in a peak at the center. It’s the most familiar roof shape in American construction. The walls are tall, often in the 90-inch range, which gives the interior an open, airy feel. But the roof slopes start eating into your headroom pretty quickly as you move away from the center. The space near the side walls is essentially dead air.
A lofted barn cabin uses a gambrel roof, the classic barn profile with two slopes on each side: a steep lower pitch and a flatter upper one. That geometry does something clever. It pushes usable height out toward the walls instead of concentrating it in the middle, which creates enough clearance for full-width lofts on either side of a center peak. In practice, you get a main floor plus an overhead storage level, all inside the same footprint.
That’s the trade in a nutshell. The standard cabin gives you taller walls and a cleaner, more open interior volume. The lofted cabin gives you roughly double the storage capacity in the same ground space, at the cost of some wall height and a more compartmented feel overhead.
Choose the Lofted Cabin When Storage Is Part of the Mission
If your cabin is going to hold things as well as host people, the loft argument gets strong fast. The lofts in a gambrel cabin are perfect for the stuff that clutters any household: holiday decorations, camping gear, luggage, keepsakes, seasonal clothing, and the boxes that never seem to have a home. None of it needs to be within arm’s reach. It just needs to be dry, secure, and out of the way.
This matters most for smaller buildings. A compact cabin in the 10 by 18 range feels like a genuinely usable room when the storage moves upstairs, because the main floor stays clear for a desk, a daybed, or a work table. Without lofts, that same footprint fills up fast, and you end up with a storage building that happens to have a porch rather than a cabin that actually functions.
The lofted design also earns its keep for hobbyists. Quilters, woodworkers, painters, and crafters all have one thing in common: the supplies multiply. Fabric bolts, lumber offcuts, and half-finished projects can live in the loft between sessions, keeping the work area downstairs open and usable. The same logic applies to musicians. Cases, cables, and spare gear go up, amps and instruments stay down, and the room stays rehearsal-ready.
Choose the Standard Cabin When the Interior Is the Point
Now flip the scenario. If the cabin’s job is to be a room, a genuinely comfortable one, the standard gable design has real advantages. Taller walls mean more room for shelving, upper cabinets, and wall-hung storage at heights you can actually reach without a ladder. The uninterrupted interior volume feels bigger than its footprint, and there’s no loft edge breaking up the sightline when you walk in.
For a guest room, a reading room, a small office, or a finished studio, that openness matters. Nobody wants to sleep under a low loft edge, and nobody wants to duck through a doorway into a space that feels chopped in half. If you plan to insulate, wire, and finish the interior for regular use, the standard cabin’s clean volume is easier to work with. There’s no loft framing in the way of lighting, ceiling fans, or vent placement.
There’s also a maintenance angle that rarely gets discussed. A gambrel roof has more roof surface, more angles, and more places where two slopes meet. That’s not a dealbreaker, but it does mean slightly more exterior to inspect and maintain over the decades. A simple gable is about as low-maintenance as a roof gets.
The Porch Question: Both Get It Right
Here’s some good news for the indecisive: the porch is not a differentiator. Both styles typically come with a covered front porch, and both benefit from it in exactly the same ways. The porch is the transition space, the mudroom, the coffee spot, and the place where muddy boots stay outside. It protects the door and front wall from weather, and it’s the feature that makes either building read as a cabin rather than a shed.
So the porch shouldn’t drive your decision. Focus on what happens inside the walls and above the ceiling.
A Quick Decision Framework
Still torn? Run your plans through these questions.
How much of the building’s job is storage? If the answer is more than about a quarter, the lofts will pay for themselves. If the answer is basically zero, you’re paying for overhead structure you’ll never use.
Will people spend long stretches inside? Regular human occupancy favors the standard cabin’s open volume. Occasional use, weekend projects, and gear staging favor the lofted design.
Do you expect your storage needs to grow? Households accumulate. A building that feels roomy in year one is often bursting by year five, and lofts give you a place to expand without buying a second structure.
What’s your ceiling for finishing work? If you dream of a finished ceiling, insulation, and lighting, the flat, open gable interior is the simpler canvas. The gambrel’s lofts complicate that work, though plenty of owners finish the main floor and leave the lofts raw for storage, which is arguably the best of both worlds.
One More Thing Worth Knowing
Neither choice locks you out of the other’s core benefit as much as you’d think. A standard cabin can accept freestanding shelving and overhead racks, though you lose the built-in convenience. A lofted cabin’s main floor can be finished just as warmly as any gable cabin, with the lofts simply acting as an attic. The real question is which compromise you’d rather live with: giving up some open ceiling height, or giving up hundreds of cubic feet of ready-made storage.
The honest answer is that most buyers know which one they are the moment they stand inside both. One feels like a room. The other feels like a room with a bonus level. If your life involves gear, supplies, or the slow accumulation of things a household can’t seem to part with, the bonus level wins. If the building is meant to be a peaceful escape from all of that, keep the ceiling open and let the storage live somewhere else.